Showing posts with label guest room. Show all posts

Monday, February 15, 2016

project update: the guest room, still.

I have started this post no less than three times, and just had to erase it all and start over, because it was all whining. poor me, this project is taking longer than I thought it would. poor me, my husband is doing all the work. poor me, he is very focused on all the details so these rooms are going to be completely amazing when they're done.

pathetic.

so instead of that, let me tell you all about our new door!


the door showed up in the hallway right before the weekend of snowpocalypse 2016. Mark wanted to make sure we were fully prepared for every possible scenario that might have come along with being snowed in under two feet of snow for a few days, so we stocked up on milk, bread, rock salt, and pre-hung doors.

one of the many, many little details in this project was the doorway threshold. even though this doorway was original to the house, it had already been turned into a plain old wall when the hardwood floors were installed in the hallway, and then it was still a wall when the floors were refinished last year, so we needed to add a few boards in the new doorway so the transition into the room looked intentional and like this door had always been here.


we had plenty of hardwood left over from the kitchen renovation, as well as the stain and poly, so we didn't need to buy any new materials to make this fix. it's one of those little details that probably won't ever be noticed when everything is all done, because Mark did a really good job with it and its really pretty seamless.
 
once the hardwood was all patched in, Mark installed the door and trim. he was able to reuse the trim that he took off the old closet, so it is a perfect match to the rest of the trim in the hallway.
 

side note: every time the air compressor kicks on, I jump like three feet in the air. scares me every single time.

look at that! a real-live door filling the door-sized hole in the wall!


of course, Mark promptly took the door right back down to paint it, and then he only got to paint half of it before we ran out of semi-warm days and it got too cold to spray it outside, but the paint gun makes a much nicer finish than brushing and rolling, so now the half-painted door is hanging out in the living room with the box spring and the giant roll of carpet that got delivered over the weekend. we are nothing if not super classy folks, y'all.

up next: painting, painting, painting, and then carpet!

Friday, January 8, 2016

guest room update: drywall.

want to see something cool? suddenly, thanks to internet magic and the fact that I haven't posted an update in over a month - we have a real wall in the guest room!
 
front room, from the new hole in the wall. 

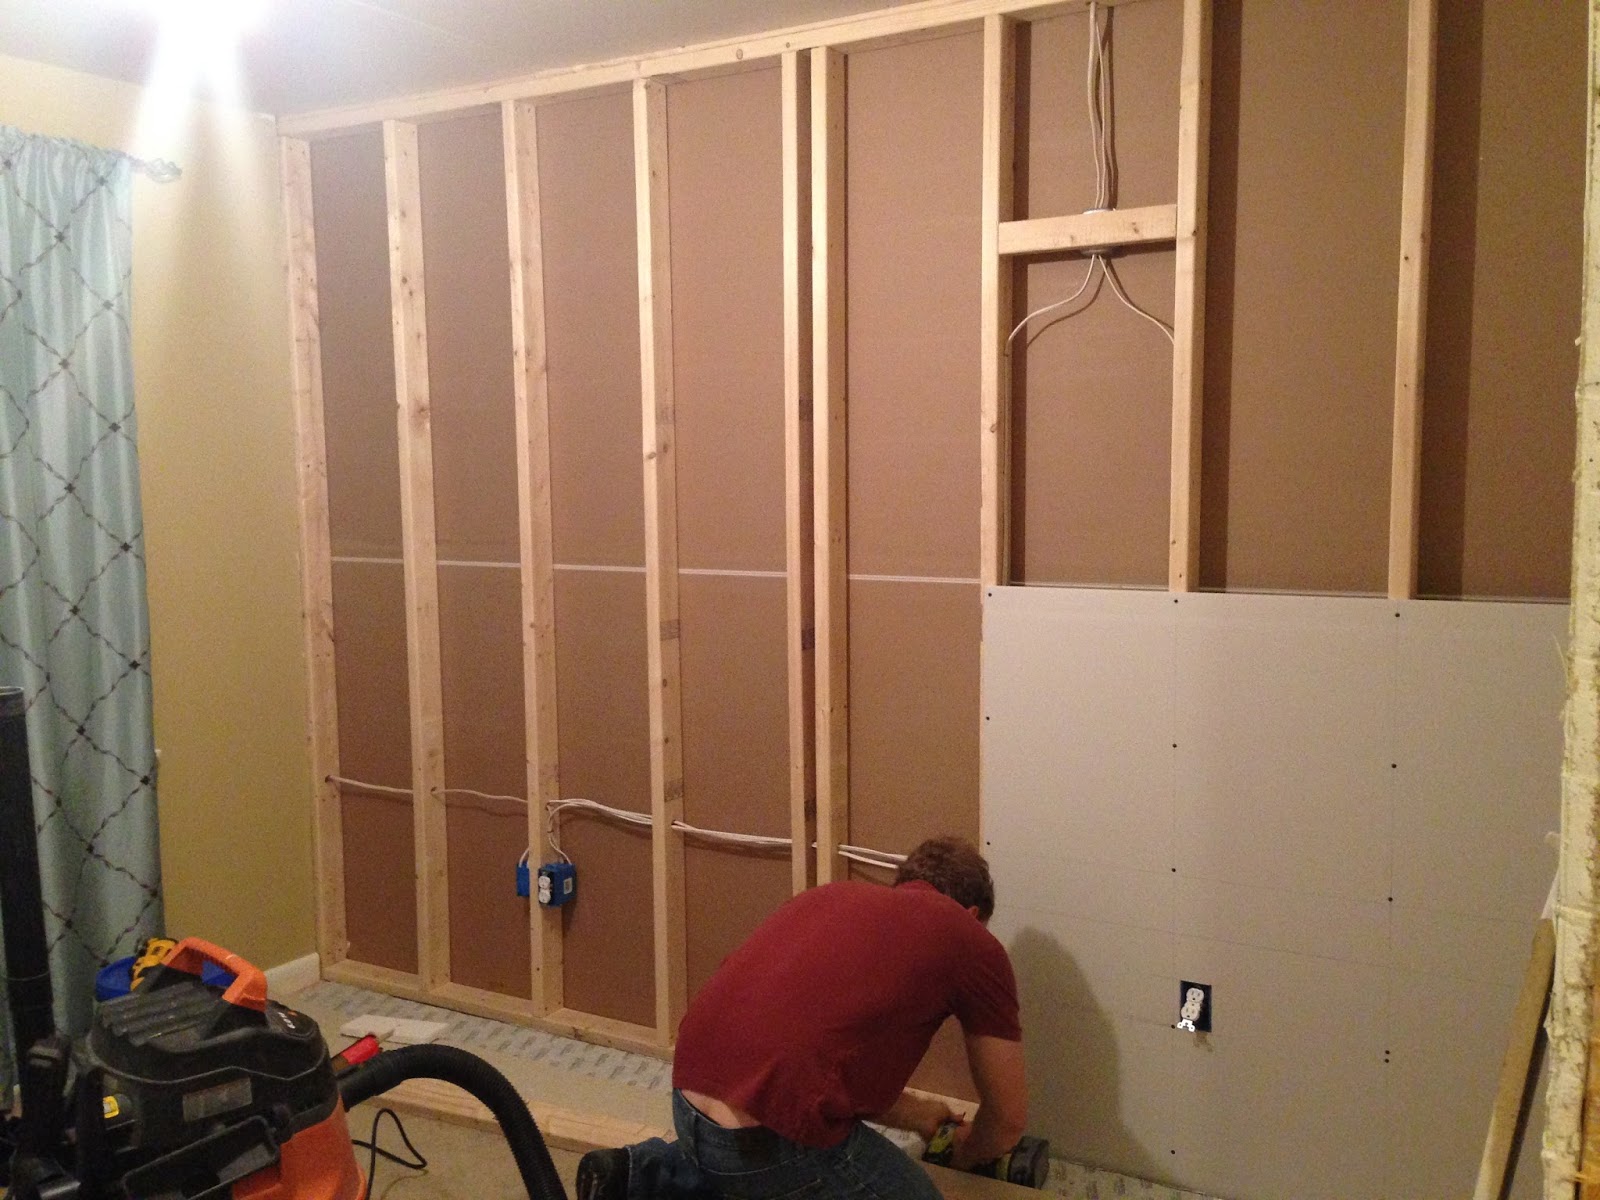
truth is, Mark gets all the credit for this. he has been working on this project pretty much every available minute he has on nights and weekends: drywalling, spackling, sanding, and priming. He focused his efforts primarily on the back room, to make sure our friends had a place to sleep that wasn't the couch when they came to visit the weekend before Christmas. as it was, we were able to provide them with four complete walls, a complete ceiling with a proper ceiling fan/light combo, a door, and a bed! well, a mattress on the floor, but still.

from the hallway, the view into the guest room hasn't changed all that much:


but once you step into the room, that new wall makes a big difference.


I'm starting to really get excited about these two rooms. I think it will make our house make a lot more sense, and add a lot of functional space that was lacking when this was all one big room.

 Now that the holidays are over, Mark has been able to keep working in the front room, and basically has it done to the same point as the back room.  if all goes well, we might be able to get some real paint on the walls this weekend!

Tuesday, December 1, 2015

hole in the wall.

yesterday, I spent my evening working late, grocery shopping, and snuggling under a blanket on the couch with the beginnings of a head cold and my newest tv addiction. (Crazy Ex-Girlfriend. terrible name, hilarious show)

Mark, on the other hand, spent his evening working out and cutting a hole in our hallway wall.

 doors, L-R: basement, front bedroom, back bedroom, hall closet

I knew he was doing this, and yet it was still very shocking to actually SEE a doorway-sized hole when I got up off the couch to head to bed. and then it startled me again this morning when I woke up. this whole two-rooms-instead-of-one thing is really starting to come together.

view from the new door into the front bedroom.

drywall installation for the new wall starts tonight!

Monday, November 30, 2015

project update: the guest room.

there is something about fall - the cooler temperatures, the evening darkness, the upcoming holiday season - that apparently makes it feel like the perfect time to start a new house project. in fact, we have had some sort of renovation project going on in our house every fall/winter we have lived in it:
  • in the fall of 2010, we had just bought our house and immediately drywalled the master bedroom ceiling, re-carpeted and painted the two bedrooms, and painted the master bathroom.
  • 2011 had us wrapping up the updates to the fireplace room and painting ALL the things.
  • in 2012, we completely re-did the hall bathroom in time to host Thanksgiving at our house.
  • 2013 was apparently an 'off' year, but only because we spent the winter studying for our professional licensing exam.
  • and then last year, Mark built us a new bed frame, and we completely overhauled the kitchen, living room, and dining room over the winter.
so this year, we managed to find a new room in the house to tear apart and put back together over the colder months: the guest room. 

before photo taken after the room was mostly cleared out

when the house was originally built, this room was actually two separate rooms, with a wall between the two windows, just to the left of the vent visible in the above picture.  previous owners of the house had at some point removed the separating wall, closed off the second doorway, and added a larger closet to the room. this configuration was great for the teenage girl who lived in it as her own private suite, but for our little family it makes sense to restore the original floor plan and split it back into two rooms.


this involves removing the closet, adding a new wall, adjusting the wiring, installing a new doorway, and re-doing the carpet in the one room.  we are also taking advantage of having everything torn up to drywall over the textured ceilings in both rooms, the only remaining ones in the house, which Mark has despised from day one.


so far, the closet has been demo'ed, the wall is framed up, the wiring is all roughed in for the overhead light and outlets in the new wall, and we have the drywall installed on the ceiling.  the next steps are to cut the rough opening for the new door, and install the drywall on the new wall.

not shown: completed wiring and drywalled ceilings.

we're not really working with a set deadline in mind at the moment, although we do have some friends coming to stay with us the weekend before Christmas. so maybe we should shoot to have a room with a door that they could sleep in at least mostly complete by then? I think its totally doable. right? because our basement room currently looks like this:


yeah. not exactly a functioning backup guest room at the moment. but no worries Julie - we've got this. please don't change your travel plans. I miss you and need more of you in my life.