Showing posts with label house. Show all posts

Monday, February 15, 2016

project update: the guest room, still.

I have started this post no less than three times, and just had to erase it all and start over, because it was all whining. poor me, this project is taking longer than I thought it would. poor me, my husband is doing all the work. poor me, he is very focused on all the details so these rooms are going to be completely amazing when they're done.

pathetic.

so instead of that, let me tell you all about our new door!


the door showed up in the hallway right before the weekend of snowpocalypse 2016. Mark wanted to make sure we were fully prepared for every possible scenario that might have come along with being snowed in under two feet of snow for a few days, so we stocked up on milk, bread, rock salt, and pre-hung doors.

one of the many, many little details in this project was the doorway threshold. even though this doorway was original to the house, it had already been turned into a plain old wall when the hardwood floors were installed in the hallway, and then it was still a wall when the floors were refinished last year, so we needed to add a few boards in the new doorway so the transition into the room looked intentional and like this door had always been here.


we had plenty of hardwood left over from the kitchen renovation, as well as the stain and poly, so we didn't need to buy any new materials to make this fix. it's one of those little details that probably won't ever be noticed when everything is all done, because Mark did a really good job with it and its really pretty seamless.
 
once the hardwood was all patched in, Mark installed the door and trim. he was able to reuse the trim that he took off the old closet, so it is a perfect match to the rest of the trim in the hallway.
 

side note: every time the air compressor kicks on, I jump like three feet in the air. scares me every single time.

look at that! a real-live door filling the door-sized hole in the wall!


of course, Mark promptly took the door right back down to paint it, and then he only got to paint half of it before we ran out of semi-warm days and it got too cold to spray it outside, but the paint gun makes a much nicer finish than brushing and rolling, so now the half-painted door is hanging out in the living room with the box spring and the giant roll of carpet that got delivered over the weekend. we are nothing if not super classy folks, y'all.

up next: painting, painting, painting, and then carpet!

Friday, January 8, 2016

guest room update: drywall.

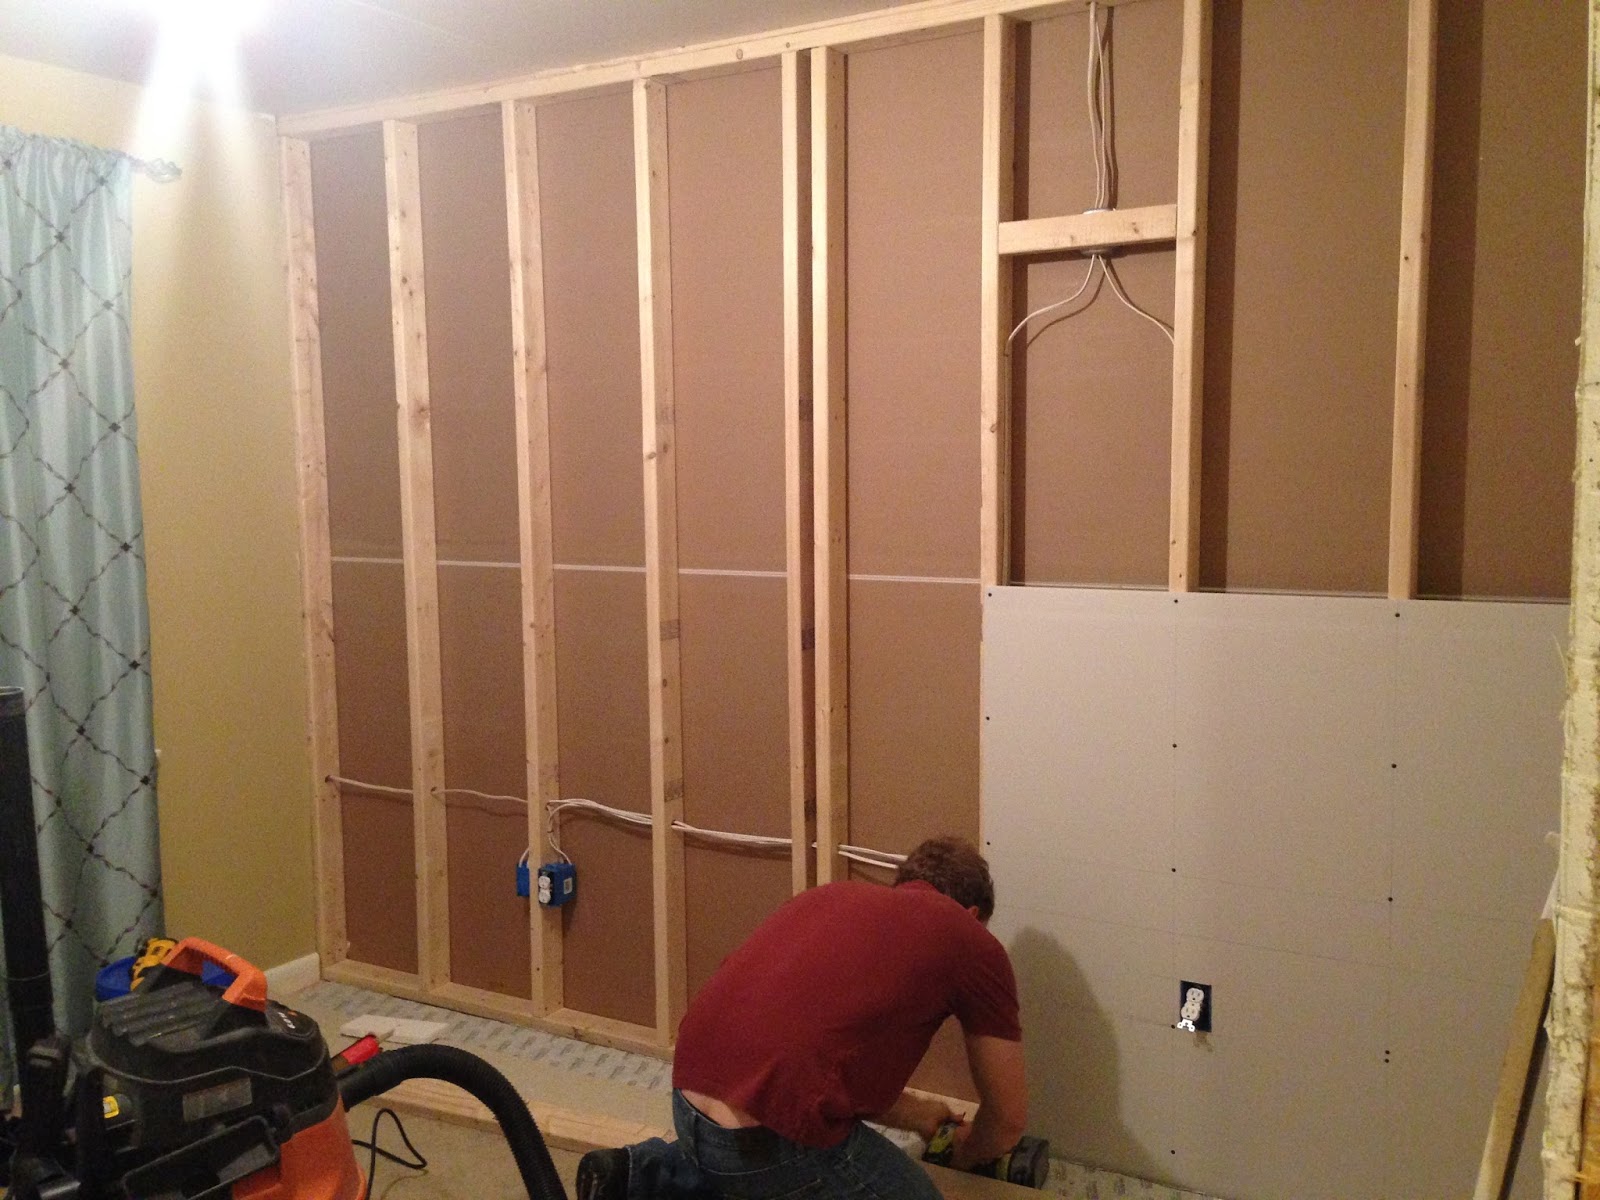
want to see something cool? suddenly, thanks to internet magic and the fact that I haven't posted an update in over a month - we have a real wall in the guest room!
 
front room, from the new hole in the wall. 

truth is, Mark gets all the credit for this. he has been working on this project pretty much every available minute he has on nights and weekends: drywalling, spackling, sanding, and priming. He focused his efforts primarily on the back room, to make sure our friends had a place to sleep that wasn't the couch when they came to visit the weekend before Christmas. as it was, we were able to provide them with four complete walls, a complete ceiling with a proper ceiling fan/light combo, a door, and a bed! well, a mattress on the floor, but still.

from the hallway, the view into the guest room hasn't changed all that much:


but once you step into the room, that new wall makes a big difference.


I'm starting to really get excited about these two rooms. I think it will make our house make a lot more sense, and add a lot of functional space that was lacking when this was all one big room.

 Now that the holidays are over, Mark has been able to keep working in the front room, and basically has it done to the same point as the back room.  if all goes well, we might be able to get some real paint on the walls this weekend!

Tuesday, December 1, 2015

hole in the wall.

yesterday, I spent my evening working late, grocery shopping, and snuggling under a blanket on the couch with the beginnings of a head cold and my newest tv addiction. (Crazy Ex-Girlfriend. terrible name, hilarious show)

Mark, on the other hand, spent his evening working out and cutting a hole in our hallway wall.

 doors, L-R: basement, front bedroom, back bedroom, hall closet

I knew he was doing this, and yet it was still very shocking to actually SEE a doorway-sized hole when I got up off the couch to head to bed. and then it startled me again this morning when I woke up. this whole two-rooms-instead-of-one thing is really starting to come together.

view from the new door into the front bedroom.

drywall installation for the new wall starts tonight!

Monday, November 30, 2015

project update: the guest room.

there is something about fall - the cooler temperatures, the evening darkness, the upcoming holiday season - that apparently makes it feel like the perfect time to start a new house project. in fact, we have had some sort of renovation project going on in our house every fall/winter we have lived in it:
  • in the fall of 2010, we had just bought our house and immediately drywalled the master bedroom ceiling, re-carpeted and painted the two bedrooms, and painted the master bathroom.
  • 2011 had us wrapping up the updates to the fireplace room and painting ALL the things.
  • in 2012, we completely re-did the hall bathroom in time to host Thanksgiving at our house.
  • 2013 was apparently an 'off' year, but only because we spent the winter studying for our professional licensing exam.
  • and then last year, Mark built us a new bed frame, and we completely overhauled the kitchen, living room, and dining room over the winter.
so this year, we managed to find a new room in the house to tear apart and put back together over the colder months: the guest room. 

before photo taken after the room was mostly cleared out

when the house was originally built, this room was actually two separate rooms, with a wall between the two windows, just to the left of the vent visible in the above picture.  previous owners of the house had at some point removed the separating wall, closed off the second doorway, and added a larger closet to the room. this configuration was great for the teenage girl who lived in it as her own private suite, but for our little family it makes sense to restore the original floor plan and split it back into two rooms.


this involves removing the closet, adding a new wall, adjusting the wiring, installing a new doorway, and re-doing the carpet in the one room.  we are also taking advantage of having everything torn up to drywall over the textured ceilings in both rooms, the only remaining ones in the house, which Mark has despised from day one.


so far, the closet has been demo'ed, the wall is framed up, the wiring is all roughed in for the overhead light and outlets in the new wall, and we have the drywall installed on the ceiling.  the next steps are to cut the rough opening for the new door, and install the drywall on the new wall.

not shown: completed wiring and drywalled ceilings.

we're not really working with a set deadline in mind at the moment, although we do have some friends coming to stay with us the weekend before Christmas. so maybe we should shoot to have a room with a door that they could sleep in at least mostly complete by then? I think its totally doable. right? because our basement room currently looks like this:


yeah. not exactly a functioning backup guest room at the moment. but no worries Julie - we've got this. please don't change your travel plans. I miss you and need more of you in my life.


Wednesday, March 18, 2015

the great rug debate.

so far and away, the singular thing that has caused the most tension in our house over the past three months that we have spent living through this renovation, with half of the house in a construction zone and the other half functioning as a storage unit, essentially camping in our basement and cooking on a hot plate, with no consistent routine in place and a multitude of decisions to be made on a nearly-daily basis, has been rugs.

rugs.

yep, apparently the downfall of our marriage is going to be attempting to have a civil discussion about a home decorating accessory whose primary function is to be walked on.

here's how it breaks down: i like rugs. i tend to be barefoot around the house, and i like the softness under my feet. i think a good rug can take a room full of furniture and make it feel complete and loved and lived in. especially a room with hardwood floors - the texture and softness are what make people want to get comfortable, take off their shoes, and stay awhile.

my husband, Mark, does not like rugs.  he thinks they cost way too much money. he doesn't like that they cover up the floors, especially since we have just invested time and money into our floors. he is very concerned that over time, rugs will cause large discolored areas on our floors because of the sunshine streaming through the windows and fading the floors around the rugs.  he REALLY doesn't like that rugs in a dining room make it more difficult to slide the chairs in and out, and that our old dining room rug meant that the chairs were always half-on and half-off the rug. he absolutely detested the one corner of the old dining room rug that he always tripped over because it refused to lie flat.

in our old house (pre-renovation) we had three rugs:  1) a too-small, low-quality 5x7 in the fireplace room that i picked up from Home Depot on a whim for maybe $40. 


2) a too-small flatweave 5x7 in the dining room i had to beg and plead talk my husband into letting me spend $30 for from IKEA.


and 3) an Orioles tailgating rug that is designed to be used in a parking lot but instead lives in our basement that i bought for $15 at a yardsale just because i thought Mark would like it.


grand total, that is less than $100 i have ever spent on rugs. ever. Mark still thinks that is too much.

i am of the opinion that we should be hunting for two larger rugs: one for the living room, and one for the dining room. probably an 8x10 minimum, good quality, but at a reasonable price point. additionally, we could probably use a runner in the entryway and a small rug in front of the sink. Mark thinks we should not be covering up our nice new floors since they are just so pretty.

we're both pretty stubborn, and so far have been adamantly holding our own positions with no real sign of a compromise in sight. in the meantime, the old living room rug is acting as a placeholder in the living room, and the dining room is definitively rug-less.


if i had to guess, i would predict that a day will come when we will eventually compromise on a new larger rug in the living room, and no rug in the dining room. but it is not this day.

and thus concludes my 550+ word diatribe on one of the first-worldiest of first-world problems we could ever dream of having. anyone have any good resources for shopping for large rugs on a budget?

Monday, March 16, 2015

kitchen diary, week 11: floors and whatnot.

Mar. 9-10 - Larry the hardwood finisher and his team sand, stain, and seal the hardwoods in the living room, dining room, hallway, and even the two closets we forgot about.  Since we forgot the hardwood ran into the closets, we didn't have them cleaned out.  The guys move everything from the closets into our bedroom.  Amanda silently wonders what sorts of embarrasing things she thought were safely hidden behind those closed doors.


Mark and Amanda spend two nights at Mark's parents house while our house is all fumey and the floors cannot yet be walked on. thank goodness for living close to the in-laws.

Mar. 11 - Mark and Amanda move back home after work. 

 
somewhere along the way, one of Amanda's shirts, a sweater, and a box of feminine products disappears. either they got left behind in Victoria's closet, or something more mysterious is going down. i'm really hoping for the former.


everything is still a bit fumey at home, so we relocate our small group to the local ice cream place for the evening, but leave the windows open to continue to air out. we decide its probably safe to sleep there.

 
 i wish you could all see these floors in person, because pictures don't do them justice. the difference from the original orange-hued finish to the new light-brown is subtle, but astounding. bonus: the basement door now swings the whole way open instead of getting stuck on the floorboards.

Mar. 12 - Amanda organizes two closets after work; the coat closet in the living room, and the linen closet in the hallway.  somehow, this takes all evening.

Mar. 13 - Amanda wipes down every surface in the kitchen; cabinets, shelves, drawers, countertops, both vertical and horizontal surfaces. Mark helps reach the parts Amanda is too short to reach, and sets up the tv and media dresser.


Mar. 14 - Mark moves furniture and rugs into the living and dining rooms.

 
 Amanda removes the last bits of packing material from all of the appliances. this is more frustrating than it should be, and takes longer than i could have ever imagined. we quit while we're ahead, run some errands, and spend the evening eating pie and watching youtube videos with friends.


Mar. 15 - we FINALLY move things into our kitchen cabinets! we have way more stuff than i realized. i seriously have no idea where we had all of this stuff stashed before.


the post-its are my organizational system, and our cheat sheet for where everything is right now. not all of the cabinets are full, and some are still completely empty, but we haven't moved any foodstuffs in yet. most of it should fit in our big pantry cabinet, but there is potential for some stuff to expand into other cabinets as appropriate.


also, curtains get hung, and we install a dimmer switch in the dining room. there is a big pile of empty boxes in the middle of the living room, we are working on a master list of the tiny things that will need to be done to truly be done-done,the furniture arrangement is subject to change, and there is the ongoing argument about rugs, but we are so happy with the way this has all turned out.


Monday, March 9, 2015

kitchen diary: week 10, paint.

ed. note: this might be the longest, most stretched-out paint job in the history of ever. we've been working on it when we can, which has already stretched over the past 4+ weeks. the goal is to get it done before the hardwood floors get refinished, so we wont have to be painting over our lovely new floors. so far we've done three coats on the ceiling, and have two coats on the kitchen walls. this is where our adventure picks up.

 Mar. 1 - Mark cuts in the gray paint along the ceiling, baseboards, and around all doorways, light switches, and outlets in the kitchen and hallway.  he also starts cutting in the teal paint around the ceiling of the living and dining rooms. 


Amanda paints a fresh coat or two of trim paint on all baseboards and door casings as necessary. also the window trim on the kitchen window. she manages to only smash her head into an upper cabinet once.

Mar. 2 - Mark works on a second coat of cutting in around everything everywhere. Amanda paints nothing because she does not have a steady hand and therefore cannot be trusted.  she buys groceries for the first time in probably a month, works out, makes dinner, and does some laundry instead.

Mar. 3 - Amanda rolls a coat of gray paint in the hallway after work. Mark finishes all the cutting in along the baseboards in the living and dining rooms.

Mar. 5 - snow day! instead of braving the treacherous roads and the 10" of snow and ice, we hunkered down for a full day of painting.


 a second coat of gray in the hallway, and two coats of the teal in the living and dining rooms. by the end of the day we are exhausted but all of the walls are the right color!


Mar. 6-8 - touchups everywhere. Mark takes the lead on this effort in between other fun weekend activities of duckpin bowling and a chocolate festival.  also, the china cabinet gets relocated to Mark's parents house. since the driveway is still a little icy from the snow and melt and refreeze, getting it loaded into the truck is part sledding, part skating, and a little bit of an adventure.


we wrap up the weekend with a glass (or two) of wine and dinner out to celebrate the end of this marathon paint job.

Larry the hardwood refinisher is coming on Monday and everything is going to be dusty and fumey for a few days, so we pack our bags to relocated for a couple days of living at Mark's parents house. the end is in sight!!!

Tuesday, March 3, 2015

kitchen diary: week 9, countertops and other finishing touches.

Feb. 23 - Mark fills the nail holes in the baseboards and casings.  Amanda paints a coat of trim paint over the caulk at the top of the baseboards to seal out dirt and dust.  this paint job seems like it is taking forever - there is a lot of prep work to be done, and not a lot of time to do it when we're only able to work on nights and weekends.  just one more reminder of how fortunate we are to not be doing all of this work ourselves.

Feb. 24 - we have countertops! well, at least a couple of them... some of them arrived a little damaged, and were sent back by our fantastic contractor/uncle.  should just be a couple day delay at most.


at some point this week, Mark puts a second round of patch in all the nail holes, but i dont remember the exact day that happened.    
 
Feb. 26-28 -  while Mark and Amanda are out of town, everything really comes together.


coutertops arrive (in great shape!) and are installed.  the plumber hooks up the sink and a water line to the fridge.  appliances are all installed, except the microwave is not yet vented - too much snow on the roof to be cutting holes up there right now.


the electricians install light fixtures, and wrap up a couple other (literal) loose ends. 


all of the mats and floor protection boards are removed, and the kitchen is officially fully functional!

Tuesday, February 24, 2015

kitchen diary: week 8, trim.

Feb. 16,18-20 -  carpenters install trim on everything: crown molding, door and window casing, toe kicks, and baseboards.

 
this is a huge job, and the results are flawless. just beautiful. it turns out the light rail (trim for under the upper cabinets) was fabricated incorrectly, so that is not yet installed. cabinet and drawer pulls are installed, with the exception of a couple drawers - we were about 6 pulls short in our order.


the last bits of wiring are run, and the recessed lighting gets its final touches - it all blends so nicely with the ceiling that i hardly even noticed it was done!

also, final decisions are made for the countertop, since a minor change from the supplier came up at the last minute.

Feb. 21 - Amanda takes a trip to the Depot to get all of the paint and a couple other random supplies. 
   Mark paints a third (and hopefully final) coat on the ceiling. He also caulks all of the baseboards in preparation for paint. the baseboards look great - makes me wonder why we didnt do this years ago.
   Amanda pulls nails out of the old shoe molding in case it can be reused, and watches a lot of Gilmore Girls on Netflix.

Feb. 22 - Mark moves the attic access.  the old access was tiny, and hidden in the closet in the guest bedroom.  it was accessible, but it was also kind of a pain: any time we wanted to get into the attic, we had to completely empty the closet and remove the shelf and hanging bar.


moving it was on the to-do list for some time down the line, but it got bumped to the top of the list so that our contractor/uncle has easier access in order to vent the microwave to the outside. 


now, the opening is larger, and located at the end of the hallway.  all it needs is a little nail filler and touch up paint.


Amanda shovels the driveway, and then spends the rest of the afternoon in bed because reasons.  we go out to eat because there is zero food in our house and go to bed early.

Monday, February 16, 2015

kitchen diary: week 7, hardwoods and cabinets.

Feb. 9 - Ed the hardwood guy patches the existing hardwood floors where the walls used to be, and installs new hardwood in the new dining room.  He is a magician.  You can't even tell that there used to be a wall there. the floor is gorgeous.


there is a flush transition along the long opening from the dining room to the kitchen(!), and there will be a tiny stepped transition through the smaller doorway up into the kitchen from the living room.

(clockwise from top: tile, transition turnboard, new wood, old wood)
 
Mark and Amanda spend the evening (into the early morning) painting the entire ceiling, and the few walls in the kitchen that will not eventually be covered by cabinets or the backsplash. one late night yields two coats on everything, although a third coat might be necessary in some areas. it's nice to have the bulk of the painting done though, before the cabinets are installed.


Feb. 10 - THE CABINETS ARE HERE! our house is full of brown paper packages tied up with string filled with our pretty pretty cabinets! the pendant light for over the sink also arrives, although for some reason we recieve two of them. but one of them is broken, so its nice to have a replacement already on hand.


after work, Mark grouts the kitchen floor and i dont know how its possible but that floor has gotten even prettier. 


Amanda paints small patches of the living room wall color (SW-Calico) where the kitchen and dining room meet, and around various light switches and outlets.

Feb. 11 - Will the carpenter arrives to start the cabinet installation. the first words out of his mouth are "wow that floor looks awesome" and my entire week is made. about half of the base cabinets get installed, and we already have more storage than we used to have in the old kitchen.


Feb. 12 - the rest of the base cabinets get installed on the fridge wall, including the peninsula. 


and we have appliances! they're not hooked up, but they are in our house and like everything else they are lovely!!! i toyed briefly with the idea of white appliances (since that is a style that is apparently making a comeback) but there were more options with the stainless so that's what we ended up with.


Feb. 13 - upper cabinets are installed and the countertop gets templated. (the plywood in the pictures is ultra-temporary - it is not the template)


i can't get over how amazing this whole renovation has been so far, how great all the guys have been to work with, and how pretty everything is.  it really is beginning to feel like a kitchen in here!

Feb. 14-15 - contractor/uncle does some prepwork for the trim (crown molding and door/window casings to be installed next week) and Amanda determines the placement for the cabinet hardware and the downrod length of the sink pendant. the estimated project schedule has everything getting wrapped up by the first week in March, so it seems like we are getting into the home stretch. is it too early to start planning my birthday party??